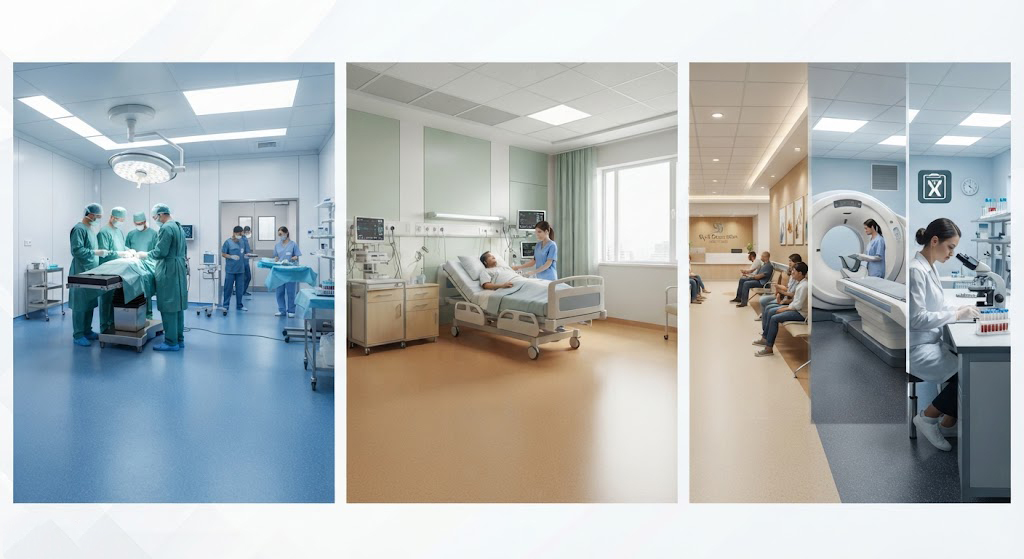
Hospital Fit-Out
Hospital fit-out differs entirely from administrative or commercial finishing, as each department within a hospital has precise technical requirements that differ from the next. Style Decoration provides specialized hospital fit-out solutions that account for the nature of each department individually, to the highest global quality and safety standards, serving healthcare facilities across Egypt.
Why Does Each Hospital Department Need Different Fit-Out?
The same specifications can't be applied to every hospital department — an operating room has requirements that differ radically from the radiology or administration department. Style Decoration is committed to designing hospital fit-out customized for each department based on its use and required sterilization level.
Operating Rooms
Operating rooms are the most sensitive area in any hospital, requiring the highest level of hospital fit-out:
- Self-leveling epoxy flooring: A completely seamless surface that fully prevents bacterial buildup.
- Electrostatic discharge (ESD) flooring: To dissipate static charges and protect delicate medical equipment.
- Non-porous wall cladding: Withstands intensive sterilization between each procedure.
- Antimicrobial suspended ceilings: Maintains a fully sterile environment within the room.
Emergency Department
The emergency department needs fit-out that withstands fast, intensive round-the-clock movement:
- Slip-resistant medical vinyl flooring: Extra safety during rapid staff movement.
- Wall protection systems: Guards that protect corridors from repeated friction with beds and gurneys.
- Instantly sterilizable flooring: Ability to clean quickly between consecutive emergency cases.
- Partial sound insulation: Reducing noise from continuous movement without affecting response speed.
Intensive Care Unit (ICU)
The ICU requires a quiet, highly sterile environment:
- High-quality medical vinyl flooring: A balance between durability and comfort for continuous staff movement.
- Advanced sound insulation: A quiet environment that supports patient stability in critical conditions.
- Antibacterial wall cladding: Extra protection for immunocompromised patients.
- Acoustic ceilings: Reducing noise from continuously running medical equipment.
Corridors and Waiting Areas
While less sensitive than critical departments, these need fit-out that withstands heavy daily traffic:
- Vinyl roll flooring: A uniform, seamless look that's easy to clean across large areas.
- Wall protection systems: Protection from friction with beds, wheelchairs, and carts.
- Psychologically comfortable lighting and ceilings: Design that reduces stress for patients and their families.
Radiology and Laboratory Departments
These need fit-out that accounts for sensitive equipment:
- Electrostatic discharge flooring: Protects radiology and testing equipment from static charges.
- Chemical-resistant wall cladding: Withstands reagents and solutions used in testing.
- Moisture-resistant HPL partitions: Practical division for examination rooms and sub-laboratories.
Why Hospitals Choose Style Decoration
- Specialized expertise per department: Precise understanding of the differing requirements between an operating room and a reception area.
- Globally certified materials: Partnerships with leading brands like Forbo, Tarkett, and Gerflor, compliant with ISO and FDA standards.
- Execution with minimal disruption: Precise schedules that account for the sensitivity of working within an active medical facility.
- Comprehensive warranty: A clear commitment to the client that extends beyond delivery.
- Nationwide coverage: Services that reach all governorates of Egypt.
Steps to Work with Style Decoration for Hospital Fit-Out
- Initial contact to discuss hospital details and the number of departments needing fit-out.
- Technical site visit for each department to determine the precise specifications required.
- Quotation comprehensively outlining the customized fit-out for each department individually.
- Phased execution that accounts for the hospital's operational continuity.
- Delivery and follow-up with a comprehensive warranty and regular maintenance for each department.
Frequently Asked Questions
Does the cost of fitting out an operating room differ from other departments?
Yes, operating rooms require specialized materials like electrostatic-conductive epoxy, making their cost higher compared to corridors or waiting areas.
Can just one department be fitted out without the rest of the hospital?
Yes, Style Decoration handles partial projects with the same level of professionalism, whether it's a single department or the entire hospital.
How long does fitting out the emergency department take compared to operating rooms?
The timeline varies depending on the complexity of materials required; operating rooms usually need more time due to the precision of installation required compared to the emergency department.
Contact Style Decoration Today
If you manage a hospital and need specialized fit-out that accounts for each department's needs, Style Decoration is ready to serve you. Contact us today through www.Styledecoration.com.eg for a free site visit and a customized quote for each department of your hospital.